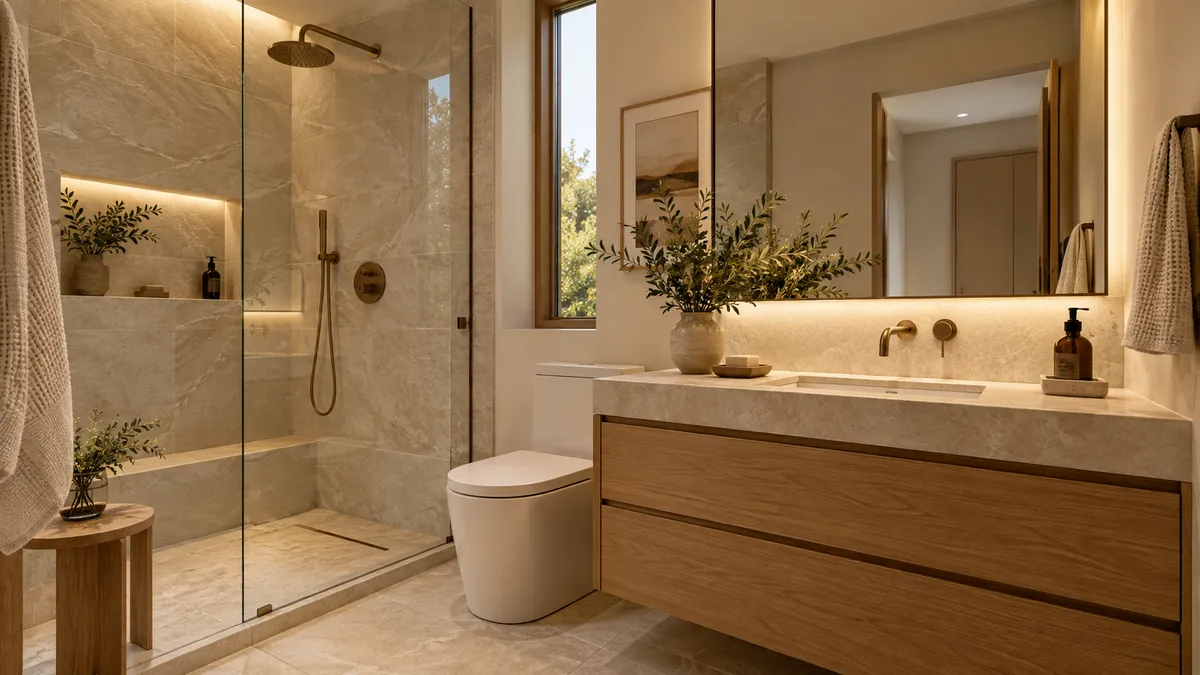
Small Bathroom Remodel Ideas That Preserve Useful Space
A small bathroom rewards precise decisions. A slightly deeper vanity, a projecting faucet, or a cabinet door that opens into a walkway can affect the room more than a dramatic new tile pattern. The most useful improvements often come from removing friction in the daily routine rather than adding more features.
Begin by listing the room’s problems in practical terms. Is there nowhere to set down toiletries? Does the entry door collide with a drawer? Is storage too high or too difficult to reach? Describe the issue before choosing a product that claims to save space.
Map the room with everything open
Measure the room for initial planning and mark the door swings, shower access, and existing fixtures. Include towel bars, cabinet hardware, and other projections. Photograph the room with drawers and doors open so the project team can see conflicts that are hidden in a neat overview photo.
Have the responsible professional verify the proposed layout and required clearances. A product described as compact can still create a problem in a specific room. The dimensions of a vanity cabinet also do not include every projection from its top, pulls, faucet, or nearby trim, so review the finished assembly rather than the product name.
Choose the vanity by usable space
A shallower vanity can improve circulation, but the selected sink and faucet must work with it. Check the actual bowl dimensions, faucet reach, and available counter area. A small cabinet with a large bowl may leave almost nowhere for soap or daily essentials.
Decide whether your priority is counter space or enclosed storage. A wall-hung design can create a lighter appearance, while another arrangement may provide more useful storage. Ask about support, plumbing, and access for the chosen installation. The best option is the one that meets your routine and can be properly installed in the room.
Give every daily item a place
Sort what belongs in this bathroom from what could be stored elsewhere. Daily toiletries need easy access; bulk replacements may not need to occupy the prime storage area. A focused inventory can prevent the new vanity from becoming crowded immediately after the remodel.
Consider internal organizers only after reviewing the sink bowl and plumbing space. A drawer or pullout needs enough room to operate. Recessed storage may be useful in some rooms, but the wall’s structure and contents require professional review before you assume a recess can be added.
Keep the material palette coherent
Too many strong patterns can make a small room feel visually busy. You do not have to choose all white, but it helps to decide which surface will be the focal point. A distinctive vanity top can be paired with quieter walls, or a patterned wall can sit beside a more restrained counter.
Review the stone at the actual scale of the vanity. Large veining may be mostly removed by the sink cutout, leaving an effect that differs from the sample. Ask the fabricator how the visible pieces can be arranged and what the exposed edges will look like in the completed room.
Use lighting to support the routine
Check how the existing lighting works at the mirror and in the shower area. A brighter ceiling fixture alone may not address shadows during grooming. Discuss the placement and suitability of fixtures with the appropriate professional, including any electrical work the plan requires.
Mirror size and position also affect the room. Test sightlines for the people using it, and consider how its edges relate to the faucet, backsplash, lights, and storage. A large mirror can be visually useful, but it should not create an awkward maintenance area or conflict with a planned cabinet.
Simplify the cleaning details
Compact rooms can be difficult to clean where fixtures nearly touch. Review the gaps beside the vanity and behind the faucet. Ask whether a slightly different arrangement would leave a more accessible surface without sacrificing important storage or movement space.
Choose materials with care requirements you can maintain. Confirm the cleaning products suitable for the countertop and other finishes. A visually simple room is more enjoyable when the practical details also make routine cleaning straightforward, particularly in a bathroom used every day.
Prioritize improvements over additions
Before final approval, compare the proposed room with your original problem list. Each major purchase should improve at least one real issue. If an extra feature introduces a clearance conflict or removes needed storage, it may be worth leaving out.
For a carefully fitted bathroom vanity top in San Antonio, contact HDZ Granite Renovation, LLC at 210-934-8014. Bring photos and the proposed vanity and fixture details so the stone can be planned around the room you have.
Image: Illustrative design concept; not an actual HDZ project.
