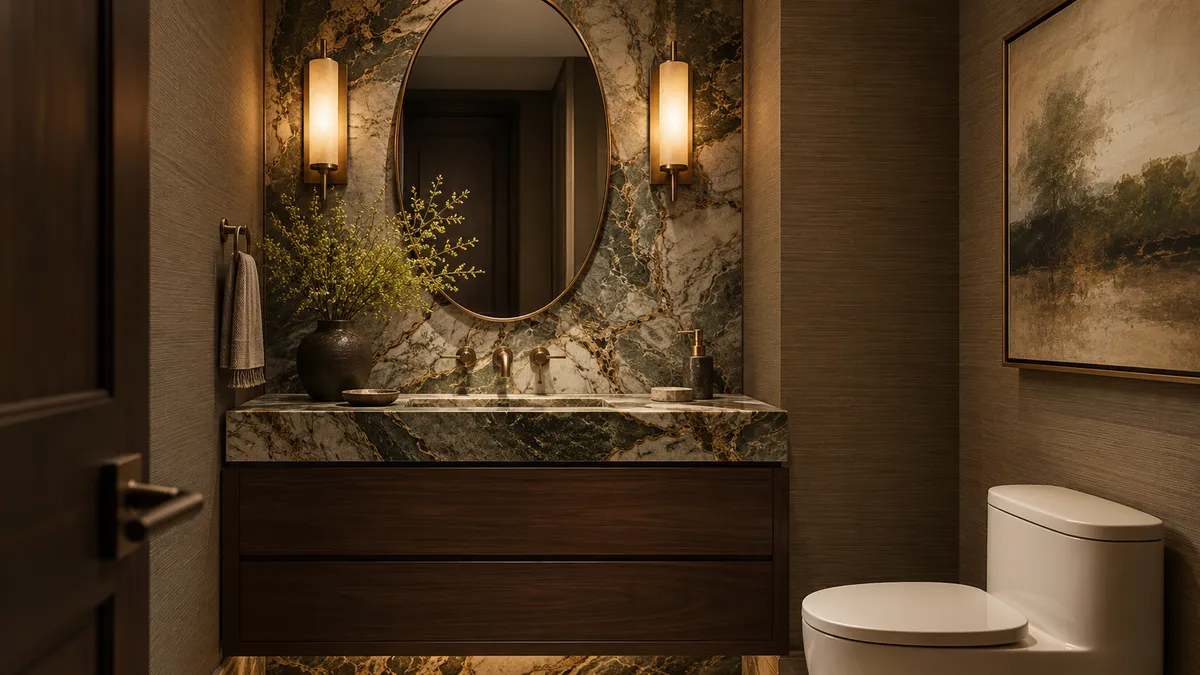
A Powder Bathroom Remodel with One Strong Focal Point
A powder bathroom gives you a small area in which to make a clear design choice. Because it usually serves a simpler routine than a full bathroom, you may have room for a distinctive stone, wall finish, or mirror. The challenge is keeping that visual character compatible with comfortable use.
Choose one feature to lead the room. It might be a richly patterned vanity top, a sculptural mirror, or a deep wall color. The other choices can support that feature while preserving enough space to wash hands, set down a small item, and move without awkward collisions.
Start with the entry view
Stand at the doorway and notice what you see first. A powder room is often experienced from that angle before anyone approaches the sink. Identify whether the vanity, wall, or mirror naturally becomes the focal point and decide whether you want to reinforce or change it.
Take a photo from the doorway for the design conversation. Also photograph the door fully open and closed. The view matters, but so does the usable space created by the entry. A decorative element should not interfere with a door, switch, or the route to the sink.
Keep the vanity proportional
A vanity that fills every available inch can overwhelm a compact room. Review its depth as well as its width, including the countertop projection and hardware. Have the layout checked by the appropriate professional for the actual room and applicable requirements.
Decide what storage is truly needed. A powder bathroom may need only a limited amount of enclosed space for daily supplies. That can leave more flexibility in the cabinet design, but the sink, plumbing, and countertop still need a coordinated installation plan.
Give the stone enough room to be seen
A small vanity can showcase natural stone, but the sink opening removes a substantial part of the surface. Review the selected material at the scale of the finished top. Ask how the visible pattern will relate to the bowl, faucet, edge, and any splash pieces.
A quiet material can create a calm foundation for a stronger wall treatment. A dramatic stone can become the focal point when the surrounding finishes are simpler. Compare the actual samples rather than assuming that two visually striking choices will automatically complement each other.
Choose the sink and faucet as a pair
The sink style changes both the appearance and use of the vanity. A vessel bowl, undermount sink, or drop-in sink creates a different relationship to the counter and faucet. Check the finished height, reach, and available landing area with the project team.
Do not choose the faucet solely for its shape or finish. It needs to work with the bowl and leave suitable clearance for operation and cleaning. Settle the exact models before the stone openings are approved, and keep the specifications with the current drawing.
Balance the mirror and lighting
A distinctive mirror can add character, but its size and placement need to support ordinary use. Consider the people who will use the room, the faucet height, backsplash, and nearby fixtures. Review the entire vanity elevation rather than ordering each piece independently.
Lighting should make the small room comfortable and useful. Ask the appropriate professional to evaluate fixture suitability and placement, especially if the remodel changes electrical work. A dramatic decorative fixture should not leave the sink area difficult to see or create distracting glare.
Choose care you can maintain
A lightly used room still needs routine cleaning. Review the stone’s care requirements and the products likely to sit on it. Marble, for example, deserves a clear discussion about etching and the effect of some soaps or cleaners.
Keep the design easy to wipe down. Narrow gaps behind a tall faucet or tightly packed accessories can make a compact vanity more difficult to maintain. A simple soap arrangement and a clear area beside the bowl may be more useful than a counter filled with decorative objects.
Finish the details that visitors notice
Confirm visible edges, wall transitions, trim repairs, and any paint touch-ups in the scope. Small rooms put those connections close to the eye. A coordinated finish often contributes more than adding another decorative material.
Review the final plan from both the doorway and the sink. If the focal point is clear and the room remains comfortable to use, the design has a good foundation. The result can have personality without asking every surface to compete for attention.
For a custom powder-room vanity top in San Antonio, contact HDZ Granite Renovation, LLC at 210-934-8014. Share your room photos and the feature you want to build the design around.
Image: Illustrative design concept; not an actual HDZ project.
