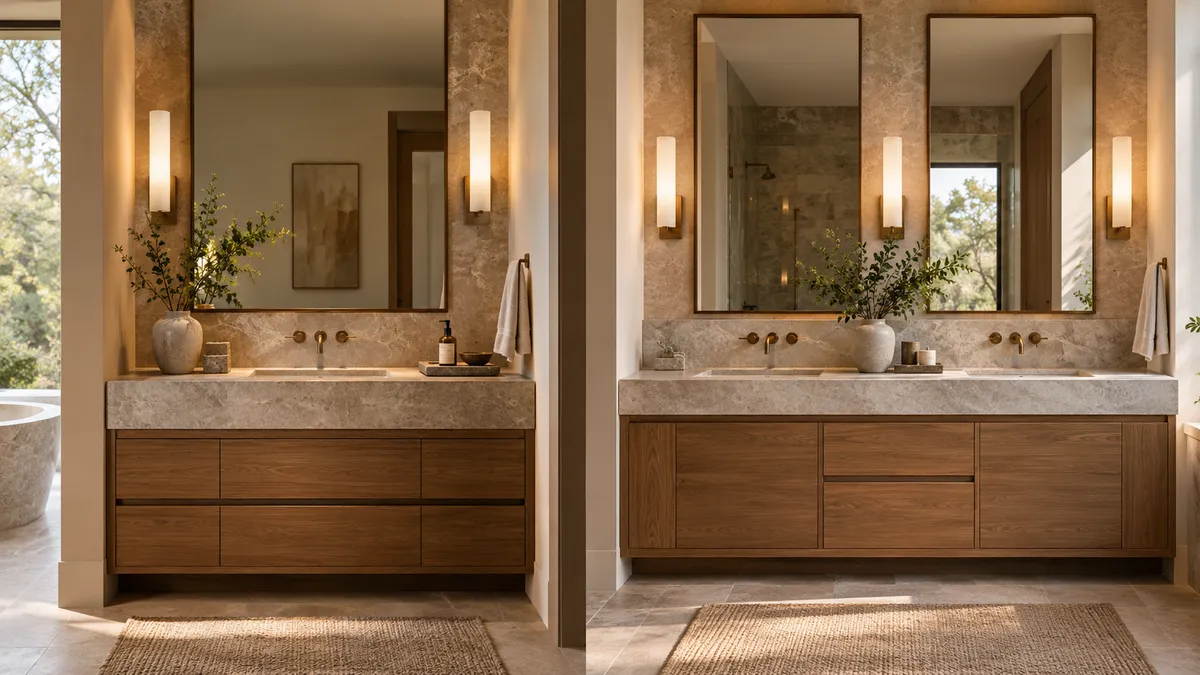
One Sink or Two? Planning a Primary Bathroom Vanity
A double vanity is a common wish for a primary bathroom remodel, but two sinks do not automatically make the room easier to use. They divide the countertop, occupy cabinet space, and require a coordinated plumbing plan. A single vanity can sometimes provide the storage and landing space a household needs more.
The right choice begins with how the room is shared. Consider actual overlap rather than an idealized morning. If two people regularly need the sink at the same time, a second bowl may solve a clear problem. If the conflict is mirror access or storage, the answer may be different.
Compare the routine, not just the appearance
Write down the activities that happen at the vanity: brushing teeth, washing, shaving, applying products, and putting items away. Identify which require a sink and which require a mirror or a clear surface. This separates the need for another bowl from other design needs.
Also consider whether routines are staggered. A larger single-sink area may serve two people comfortably when they do not use water simultaneously. A double arrangement may be more valuable in another household. Avoid treating either option as a universal upgrade.
Draw the usable countertop
On the proposed vanity plan, mark the sink openings and faucet positions. Look at the counter remaining between the sinks, at the ends, and behind the fixtures. This shows the space you can actually use, which is different from the overall width of the top.
For a single sink, consider whether centering the bowl serves the room best or whether another approved arrangement creates a useful landing area. The cabinet and plumbing design must support that decision. Discuss it before ordering cabinets or finalizing the stone layout.
Review the storage tradeoff
Each bowl and drain occupy space below the counter. A double vanity can provide personal zones, but its cabinets may hold less than their outside dimensions suggest. Review usable drawers and shelves after the selected sinks and plumbing are accounted for.
List the items each person needs close at hand. Compare both vanity options using that inventory. You may find that a particular drawer arrangement is more important than an additional bowl, or that a larger cabinet plan makes the double vanity genuinely useful without sacrificing storage.
Check the room beyond the vanity
A wider vanity changes circulation and the relationship to doors, a shower enclosure, and other fixtures. Have the proposed layout reviewed by the responsible professional for the actual room and applicable requirements. Do not expand the vanity simply because there is an empty-looking section of wall.
Open the drawers and entry door in the plan. Consider how people pass while someone is standing at a sink. A successful double vanity needs room for two people to use it, not merely enough wall length to install two bowls.
Coordinate plumbing and fixtures early
Ask the plumbing professional what each option requires in the existing bathroom. Moving or adding fixtures can change the project scope. Understand that work before choosing a vanity based solely on the cabinet’s purchase price or the countertop area.
Select the exact sink and faucet models before fabrication details are approved. Confirm handle clearance, reach, backsplash relationship, and the number of holes. A matched pair of faucets should still be reviewed as part of the actual assembly rather than assumed to fit because the products look similar.
Review the stone pattern around the bowls
The countertop layout can look very different with one opening or two. Strong natural movement may be interrupted by the sinks, while a quieter pattern may support a more understated arrangement. Ask to review the actual material and the practical layout possibilities.
If visual balance is important, explain which view matters most. The perspective from the doorway may differ from the close-up view at the mirror. Discuss seams, exposed ends, and splash details at the same time so the full fabrication scope is clear.
Choose the option that solves the main problem
Compare the two plans using a short list: simultaneous sink use, clear counter space, storage, circulation, plumbing scope, and care. Give the most weight to the issues that motivated the remodel. A bathroom should fit your daily life before it meets a checklist of popular features.
For a single or double stone vanity top in San Antonio, contact HDZ Granite Renovation, LLC at 210-934-8014. Share the cabinet plan and sink specifications to discuss the fabrication details.
Image: Illustrative design concept; not an actual HDZ project.
