Kitchen Storage Planning Before You Order New Countertops
A new countertop gives a kitchen a fresh working surface, but the cabinets below decide how that surface functions. If everyday tools have no convenient home, they usually stay on the counter. Planning storage before countertop fabrication is a chance to protect the clear workspace you want from the remodel.
Start with an inventory of the items you actually use. This is more useful than shopping for every organizer available. A kitchen designed around real cookware, dishes, and appliances can support daily routines without filling every cabinet with a specialized accessory.
Organize around tasks
Group items by the work they support. Preparation tools belong near a useful clear counter. Dishes should be easy to put away from the dishwasher. Cookware needs a practical relationship to the cooking area. Use those tasks to evaluate the proposed cabinet layout.
Avoid assuming that the closest cabinet is always the best place. Consider which doors are open during the task and whether another person needs to pass. A storage zone should work while the kitchen is in use, not only when every drawer is closed and the counters are empty.
Measure the difficult items
Record the dimensions of large pots, trays, countertop appliances, and other awkward pieces. Include handles, lids, and any parts that make an item difficult to store. Compare those measurements with the usable cabinet interior, which may differ from the outside dimensions.
For drawers, check the actual depth and height after slides and construction are accounted for. For corner storage, review how the mechanism moves and what can remain inside while it operates. The goal is to verify that an organizer solves your problem rather than introducing another item that needs to be managed.
Keep small appliances from occupying every surface
Decide which appliances deserve permanent counter space. A daily coffee setup may have a clear place in your routine, while an occasional appliance may be stored elsewhere. Plan the landing and cleaning area around the items that remain out.
If you are considering enclosed appliance storage, coordinate access, ventilation, electrical work, and manufacturer instructions with the appropriate professionals. Do not assume every appliance can be operated inside a cabinet. The design should account for safe use as well as a tidy appearance when everything is put away.
Review the sink cabinet carefully
The sink bowl, plumbing, and any related equipment reduce the storage below. Finalize the sink and review its specifications before choosing cabinet accessories. A deeper or wider bowl can change which pullouts or shelves are practical.
Make room for service access and discuss the plumbing arrangement with the responsible professional. Cleaning supplies can still be organized thoughtfully, but storage should not make important connections difficult to reach. Keep this plan aligned with the countertop opening and faucet arrangement.
Decide where waste and recycling belong
Waste storage works best when it is convenient to preparation and cleanup. Consider which side of the sink or work area makes sense and whether the container can be accessed while someone is cooking. A pullout that blocks the dishwasher can create an everyday conflict.
Review the actual container sizes and how they are removed for cleaning. Also consider who will use them and whether the opening mechanism fits the household. These decisions can affect the cabinet plan, so resolve them before the stone is measured rather than trying to retrofit them afterward.
Protect the island’s useful role
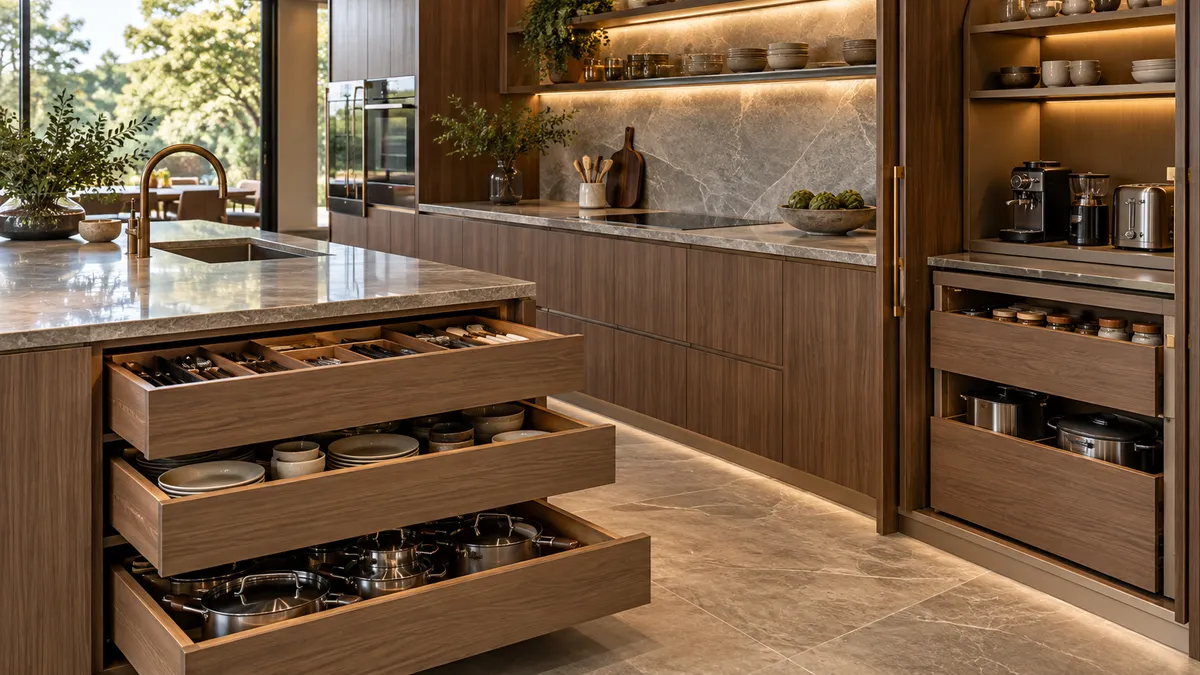
An island can provide valuable storage, but its doors and drawers need clear opening space. Check the relationship to stools, appliances, and surrounding walkways. Avoid placing frequently used storage behind seating that must be moved every time someone cooks.
If the island includes a sink or appliance, account for its cabinet requirements and countertop openings. Review storage and support together with the relevant professionals. A visually clean island still needs a practical internal arrangement that supports the work happening above it.
Finalize the cabinet plan before templating
Once storage changes are approved, make sure the current cabinet drawings match the installed arrangement. Added panels, revised cabinet widths, or a changed island can affect countertop dimensions. Keep all trades working from the same version.
Walk through a meal from groceries to cleanup before calling the layout complete. Identify where each major tool comes from and where it returns. A few corrections at this stage can help the finished kitchen keep its counters useful for years of ordinary daily work.
When your cabinet plan is ready, contact HDZ Granite Renovation, LLC at 210-934-8014 to coordinate the countertop portion of your San Antonio kitchen remodel.
Image: Illustrative design concept; not an actual HDZ project.
