Where to Focus a Kitchen Remodel Budget
A kitchen remodel budget works best when it reflects the problems you want to solve. If the main issue is a crowded work area, spending most of the budget on a decorative backsplash may leave the daily frustration untouched. Begin with the purpose of the project, then decide which purchases directly support it.
This is a planning framework rather than a price guide. Actual costs depend on the property, selected materials, scope, and conditions found during the work. Use a written project-specific estimate to make decisions, and ask questions whenever one proposal includes tasks that another leaves out.
Name the improvements that matter most
Choose a few concrete goals. You might want a sound replacement for a worn countertop, a more useful sink arrangement, or an island that provides genuine preparation space. Write them in order so later choices have a consistent point of reference.
Separate those goals from features you simply like. A decorative edge, waterfall end, or full-height stone backsplash may be worth including, but it should be a deliberate choice. Knowing which features are optional makes it easier to adjust the plan without sacrificing the reasons you started the remodel.
Address the foundation of the work
The supporting cabinets, substrate, and related preparation need to be suitable for the planned surfaces. Repairs or corrections can be less visible than a new material, but they belong in the scope. Ask the responsible professionals to evaluate known concerns before final measurements.
Do not use the material allowance to disguise an unresolved site problem. If existing cabinets are damaged or the layout is changing, understand the required work first. A beautiful top should be installed on an appropriate foundation, with responsibility for preparation clearly assigned.
Compare complete material options
Ask for specific selections rather than broad categories. Granite and quartz each include many products and appearances, and the installed cost depends on more than the label. Thickness, finish, slab use, openings, edge details, and layout can influence the proposal.
When comparing alternatives, keep the installation scope consistent. An option with a simpler edge or a different backsplash should be identified as a design change, not presented as an unexplained difference in material cost. That clarity helps you decide which tradeoffs you actually prefer.
Evaluate details by how often you use them
Some improvements affect every meal. A practical sink, a clear landing area, and storage placed near the task may be more valuable to your household than a feature primarily chosen for photographs. Consider how frequently each proposed upgrade will improve the room.
This does not mean decorative choices lack value. It means their value should be personal and intentional. If the stone island is the feature you care about most, supporting it with quieter finishes elsewhere may create a satisfying design without making every surface equally elaborate.
Identify the work outside the stone quote
List removal, disposal, plumbing, appliances, electrical work, wall repairs, backsplash installation, and painting as applicable. Confirm which provider includes each item and which require separate arrangements. Missing tasks can make an early budget look smaller than the project you actually intend to complete.
Also account for the practical effects of construction on the household. Discuss kitchen downtime and any temporary arrangements you will need. Those considerations may influence the sequence or scope even when they do not appear as a line item in the fabrication estimate.
Keep flexibility for verified surprises
Existing conditions can become clearer after removal begins. Ask how unexpected work will be documented and approved, and discuss a project-specific allowance for uncertainty with your remodeling team. A generic percentage cannot replace an assessment of the actual home and scope.
Maintain a current record of approved changes. Before adding a new feature, ask what it affects in material, labor, timing, and related work. Small changes can interact, especially after fixtures have been ordered or fabrication has started.
Make the final plan easy to understand
Your approved scope should explain the chosen materials, fabrication details, included work, open assumptions, and responsibilities. Compare it with your original priorities one last time. If the project spends heavily without solving the main problem, revise it while the design is still flexible.
For a project-specific countertop conversation in San Antonio, contact HDZ Granite Renovation, LLC at 210-934-8014. Share your room photos, priorities, and the components you plan to keep or change.
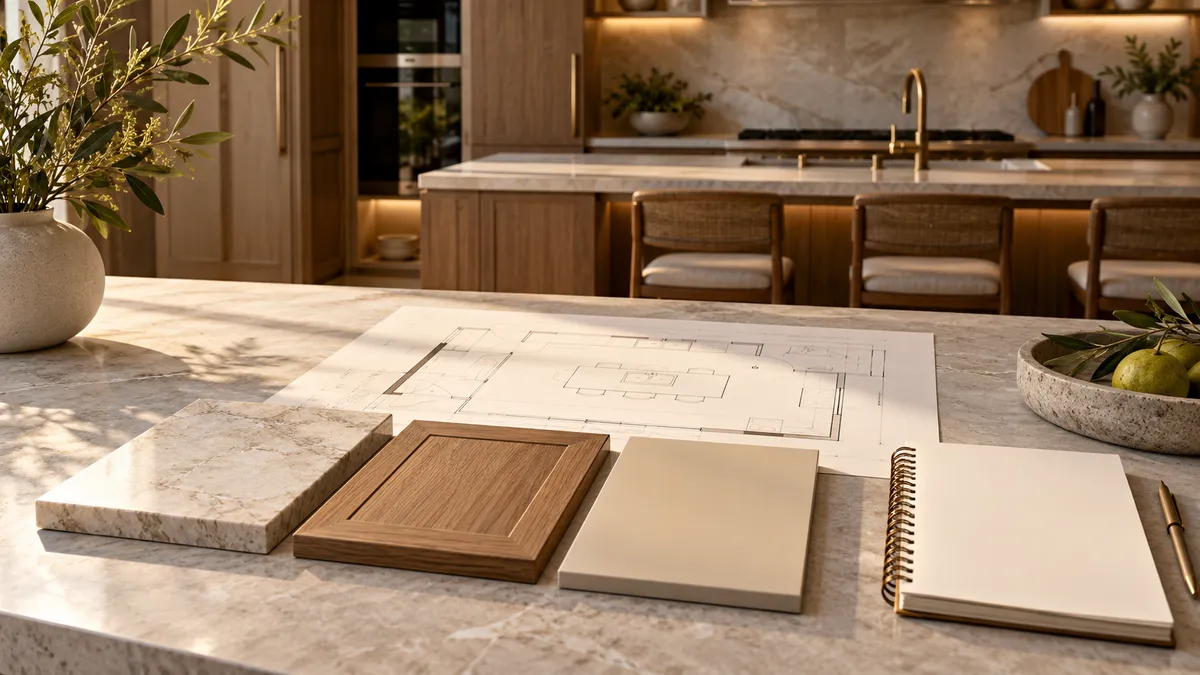
Image: Illustrative design concept; not an actual HDZ project.
