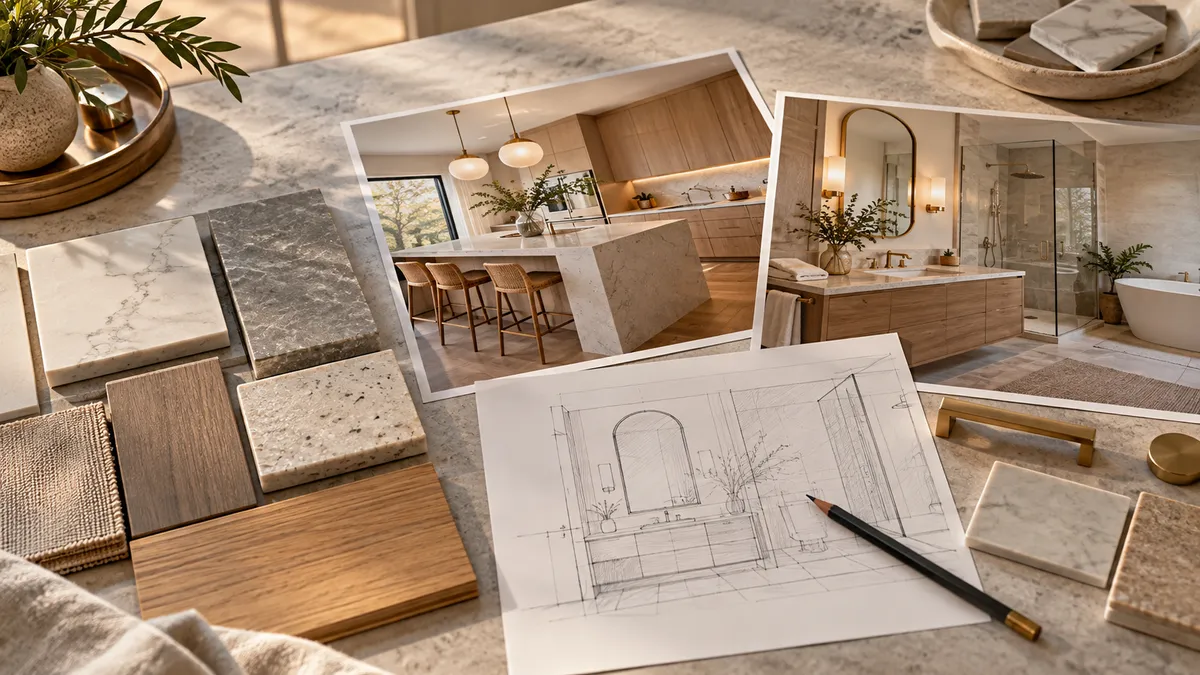
Write a Useful Brief for Your Kitchen or Bathroom Remodel
You do not need a complete design to have a productive remodeling conversation. You do need a clear description of the room, the problems you want to solve, and the decisions already made. A short project brief can bring that information together and save repeated explanations as you speak with different professionals.
For a kitchen or bathroom project, the brief should connect the overall remodel with the stonework. Countertops, vanity tops, and related stone details depend on cabinets, fixtures, supporting surfaces, and adjacent finishes. Giving the fabricator that context makes the conversation more specific from the start.
Open with the purpose of the project
Write two or three sentences describing why you are remodeling. Use concrete language: the counter is worn, the vanity has too little landing space, or the island interferes with movement. Then list your top priorities in order.
Avoid beginning with a long collection of styles and products. Those choices will make more sense once the practical goals are clear. A professional can respond more usefully to a need for a larger preparation area than to a folder of unrelated kitchen photographs with no explanation.
Describe what exists today
Include the property location and a brief description of the room. Note whether the home will remain occupied and whether the kitchen or bathroom is the only one available for daily use. Identify any known access restrictions, stairs, or difficult delivery routes.
List the cabinets, fixtures, appliances, and finishes you expect to keep. Mention known damage, recurring leaks, or other conditions that need assessment. Do not diagnose hidden problems yourself; simply report what you have observed and where it occurs so the appropriate professional can evaluate it.
Add photos that answer practical questions
Take a wide view from the room’s entry, then photograph each counter or vanity area. Include the space below the sink, exposed cabinet ends, nearby walls, and the route into the room when those details affect the project. Clear ordinary photos are more useful than heavily edited images.
Label any concern with a short explanation. For example, identify the drawer that cannot open fully or the section where you want more counter space. Keep personal documents and unrelated private items out of the photos before sharing them with project providers.
Include approximate dimensions carefully
A simple sketch can show the room shape, existing counter runs, island, vanity, and major fixtures. Mark rough dimensions if you have them and clearly identify them as preliminary. The drawing helps explain the project, but it does not replace professional field measurement for fabrication.
Show proposed changes separately from existing conditions. This prevents a fabricator from assuming that a cabinet or appliance shown on an inspiration plan is already installed. If you have professional drawings, include the current version and the date so everyone can identify the correct reference.
Record decisions and open questions
Create a short selection list for material, finish, edge, sink, faucet, appliances, and backsplash. Mark each item as approved, under consideration, or undecided. Add model numbers and specification sheets when a product has been chosen.
This distinction is important because a proposed fixture should not be mistaken for an approved fabrication detail. If you change a selection later, update the brief and notify the affected professionals. Keep one current record rather than allowing several conflicting versions to circulate.
Explain timing and scope boundaries
State your preferred timing and any fixed household commitments. Ask for availability and a realistic sequence rather than assuming the desired date is achievable. Include dates when access is limited or when the room must serve an important household need.
List the work you expect to discuss: removal, cabinet preparation, stone fabrication, installation, backsplash, plumbing, appliances, and surrounding finish work as applicable. Ask each provider to identify what is included in their scope and what requires another arrangement. Clear boundaries make estimates easier to compare.
End with a focused question list
Useful questions include what must be ready before measurement, which selections must be final, how seams will be reviewed, and who handles the remaining connections. Ask how changes and unexpected conditions will be documented. These questions help turn an initial idea into a plan with defined next steps.
Your brief can remain short. Its value comes from accurate, organized information that reflects your actual room. Update it as decisions become final, and use it to keep the design, fabrication, and installation conversations aligned.
Ready to discuss your San Antonio kitchen or bathroom stonework? Contact HDZ Granite Renovation, LLC or call 210-934-8014 with your project brief, photos, and priorities.
Image: Illustrative design concept; not an actual HDZ project.
