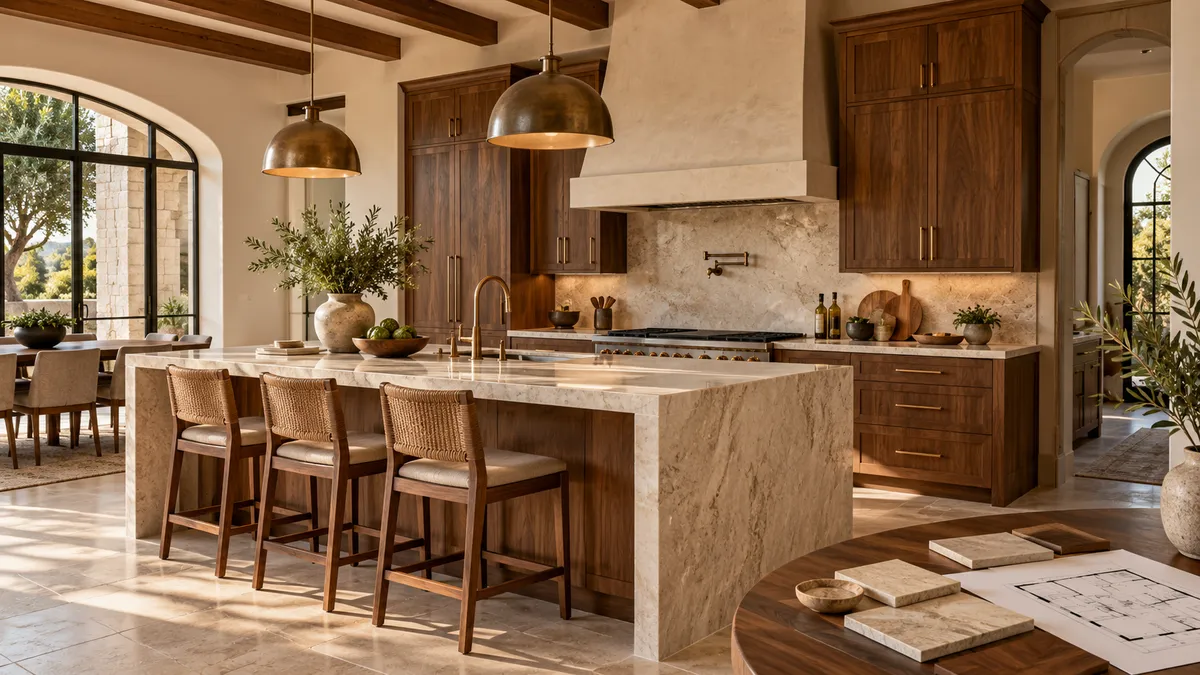
Planning a Kitchen or Bathroom Remodel in San Antonio
A kitchen or bathroom remodel starts with a question that is more useful than choosing a color: what needs to work better? Perhaps the kitchen has too little preparation space. Maybe the bathroom vanity is crowded every morning. Identifying those daily problems gives every later decision a purpose, from cabinet placement to the size of a sink opening.
For San Antonio homeowners, a useful starting point is a written plan that separates the overall remodeling work from each specialist’s responsibility. HDZ Granite Renovation, LLC provides granite, marble, and quartz fabrication and installation. Planning that stonework alongside cabinetry, fixtures, and finishes helps the finished room feel considered and helps avoid decisions arriving after material has been cut.
Start with the room you actually use
Walk through a normal weekday before collecting more inspiration photos. In the kitchen, notice where groceries land, where dishes collect, and whether another person can pass while an appliance is open. In the bathroom, consider storage, counter space, lighting at the mirror, and the items that repeatedly end up on the floor.
Write three priorities in order. Examples might be a larger clear preparation area, easier-to-clean finishes, or a bathroom vanity that gives two people separate storage. Then identify what you are happy to keep. A room can benefit from new surfaces without every component needing replacement, provided the existing components are suitable for the approved work.
Define the scope before comparing estimates
A countertop replacement and a complete kitchen remodel involve different tasks. Your project description should say whether cabinets stay, whether the sink moves, whether appliances change, and who is responsible for plumbing, electrical work, tile, painting, disposal, and reconnection. Ask the appropriate professionals to review work that affects those systems.
The written scope should also identify assumptions. An estimate based on sound existing cabinets may change if removal exposes damage. Decide how unexpected conditions will be documented, priced, and approved. This keeps a necessary repair from becoming an unclear conversation after the room is already out of service.
Choose surfaces around maintenance and use
Granite, marble, and engineered quartz offer different visual effects and care requirements. Instead of choosing by a tiny sample alone, explain how you use the room. Frequent cooking, curling irons, cosmetics, household cleaners, and a preference for minimal maintenance all belong in the selection conversation.
Review the exact material, finish, thickness, and available slab size. Large veining can look different across an island than it does on a sample. Marble deserves an especially clear discussion about etching and the appearance of wear over time. The right choice is one whose care requirements you understand and are willing to follow.
Settle the details before final measurement
Stone fabrication depends on the actual supporting surfaces and the approved fixture specifications. Cabinets should be installed, secure, and ready for the agreed measurement stage. Sink models, faucet arrangements, cooktop specifications, backsplash height, and exposed edges should be documented rather than left for installation day.
Ask how the layout will address seams and directional patterns. A seamless appearance may be a design preference, but slab dimensions, openings, transportation, support, and access determine what is practical. Reviewing a proposed layout before cutting is more useful than expecting every line to disappear afterward.
Build a schedule around dependencies
A realistic schedule follows the order of the work. Cabinet readiness affects templating. Final selections affect fabrication. Countertop installation affects some backsplash and plumbing tasks. Ask which milestones must be complete before the next crew can begin and who will confirm that each area is ready.
For an occupied home, plan for the period when the room cannot be used normally. Move essentials out of cabinets, choose an alternate place for simple meals, and confirm bathroom access. Keep pets and household traffic away from work and delivery routes. Allow the project team to define safe access instead of assuming you can use part of an active work zone.
Bring a useful first-project brief
You do not need a finished design to start a conversation. Bring room photos, approximate dimensions, your property location, the three priorities, and a list of components staying or changing. Include fixture model information if you already have it, along with your target timing and any dates when household access is limited.
Ask for a scope that explains material selection, field measurements, fabrication, installation, and trade coordination. Confirm which tasks are included and which require separate arrangements. That clarity makes the next decision easier and gives everyone the same definition of the finished project.
To discuss the stonework for your San Antonio kitchen or bathroom remodel, contact HDZ Granite Renovation, LLC or call 210-934-8014. Share your goals and room photos so the next conversation can focus on your actual space.
Image: Illustrative design concept; not an actual HDZ project.
