How to Read a Kitchen Countertop Estimate
Two kitchen countertop estimates can have different totals because they describe different projects. One might include a backsplash and removal of the old surface. Another might assume the cabinets are already ready and list only the new stone. Looking at the final number first can hide these differences.
A useful estimate lets you understand what you are buying, what conditions it assumes, and which decisions remain open. You do not need to know fabrication terminology to ask good questions. You need a clear connection between the kitchen you expect and the written scope you approve.
Identify the exact material
Look for more than the word granite or quartz. The estimate or supporting selection record should identify the material, color or slab selection, finish, thickness, and any relevant product information. If the material has not been chosen, ask how the allowance or preliminary pricing will be updated after selection.
For natural stone, clarify how the actual slabs are reviewed and approved. For a manufactured product, confirm the selected collection and appearance. A quote built around one material cannot be compared fairly with another that has different availability, slab dimensions, or fabrication requirements.
Check the surfaces being included
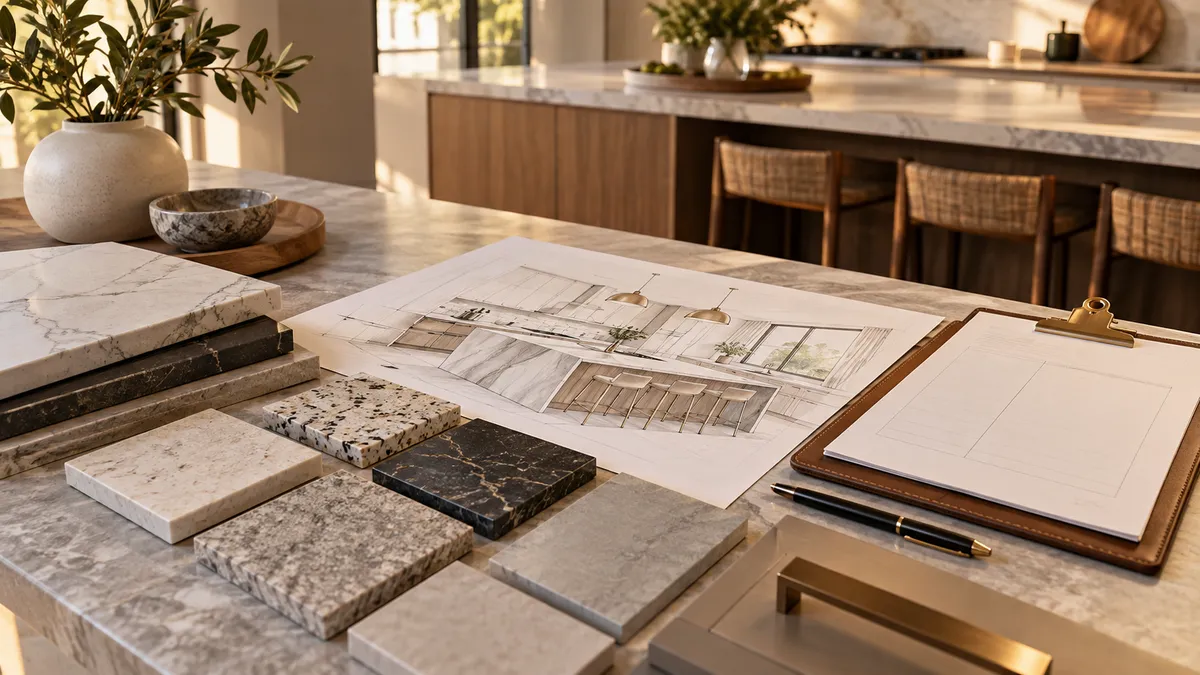
Use a simple drawing to match each area to the estimate. Identify the main counters, island, peninsula, small desk area, backsplash, and any other pieces. Mark exposed ends and confirm which edges receive a finished profile. This makes omissions easier to spot before fabrication begins.
Ask about measurements that are still provisional. Early dimensions can support a budget discussion, while final field measurement verifies the actual conditions. Understand when the price becomes final and what changes could affect it. A late change to the island size can influence material use even if it seems modest on a floor plan.
Count openings and special details
Document the sink model, faucet holes, cooktop opening, and any approved accessories that require fabrication. A new sink may need a different cutout from the old one. Additional holes should be deliberate decisions, not guesses made while the installation crew is waiting.
Discuss the edge profile, corners, overhangs, and any thick-looking built-up details. These are specific fabrication choices. Ask what is standard within the proposal and what is treated as an option. An itemized explanation can help you choose where a decorative detail is worth keeping and where a simpler approach meets your goal.
Separate stonework from related work
Find out who removes the existing countertop and who disposes of it. Ask who disconnects and reconnects plumbing, handles the cooktop or other appliances, repairs wall damage, and prepares cabinet supports. The answer may involve more than one professional, so write down the responsible party for each task.
Do not assume the stone installer’s arrival means the kitchen will be fully usable that day. Reconnection and other finishing work may happen separately. A good scope makes those handoffs visible and identifies which tasks must be completed before the next stage can begin.
Review the site assumptions
Cabinet condition, levelness, stability, and access matter. Ask whether the estimate assumes that the supporting surfaces are ready for installation. If additional preparation is discovered, understand how it will be reviewed and approved. Also disclose stairs, tight turns, parking restrictions, and other delivery concerns.
Discuss seam planning with the fabricator. The estimate may not show every final seam location at the first conversation, but the approval process should explain when you will review the layout. Slab dimensions, openings, and handling affect the plan. Avoid basing your decision on an unwritten assumption that the project will have no seams.
Ask about changes before they happen
A written change process protects the schedule and the budget. Ask how a different sink, added backsplash, revised edge, or material substitution would be documented. Find out which decisions must be final before purchasing or cutting material and which choices still have flexibility.
Keep the approved estimate, selection record, fixture specifications, and later revisions together. If two versions conflict, ask for one current set. This simple habit helps prevent a team from working from an outdated drawing or a product model that you replaced during shopping.
Compare complete scopes
When reviewing proposals, create a checklist of included work and open questions rather than comparing only totals. An apparent saving may reflect a task that you still need to arrange. Likewise, an optional design feature should not be confused with an essential site requirement.
For a countertop scope built around your San Antonio kitchen, contact HDZ Granite Renovation, LLC or call 210-934-8014. Photos, approximate dimensions, and fixture information help make the first discussion more specific.
Image: Illustrative design concept; not an actual HDZ project.
