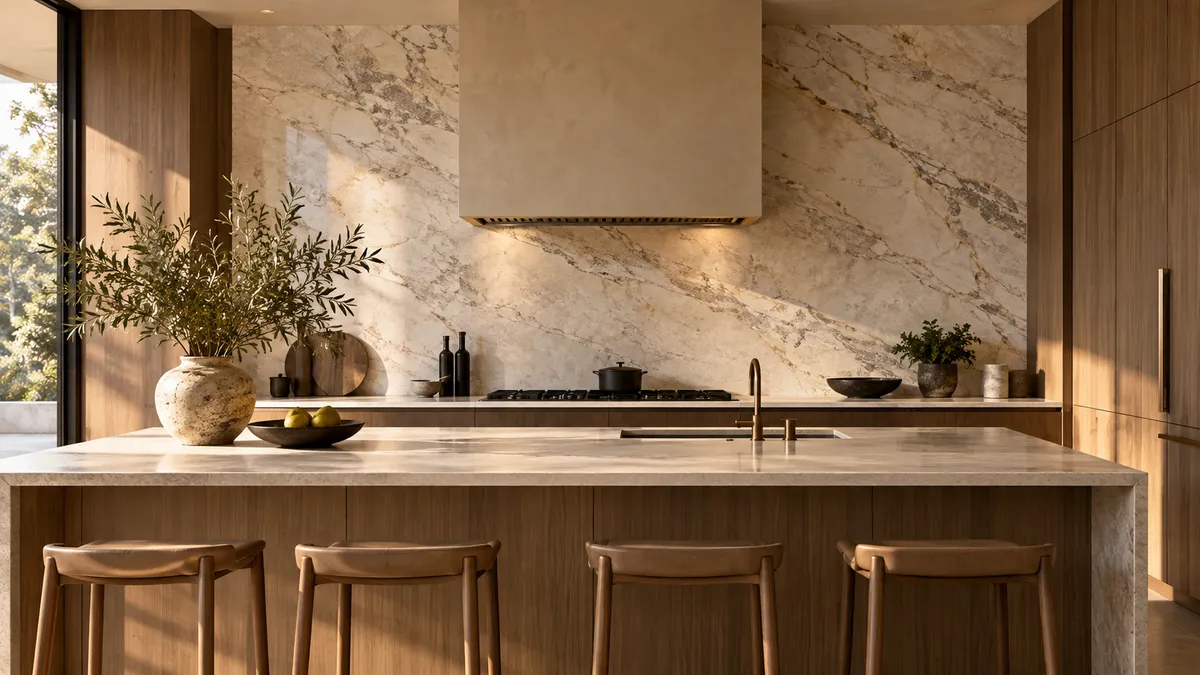
Is a Full-Height Stone Backsplash Right for Your Kitchen?
A full-height stone backsplash can give a kitchen a strong visual connection between the countertop and wall. It can also become the room’s main design feature. That larger area of stone introduces decisions about pattern, seams, openings, support, and installation that deserve attention before material is ordered.
The first question is whether the look supports the rest of the kitchen. A dramatic wall may be exactly what you want behind the range. In another room, a quieter treatment may allow the island or cabinetry to remain the focal point. Review the full composition before committing to the additional surface.
Define the exact wall area
Draw the intended coverage, including the area behind a hood, below upper cabinets, around a window, and at exposed ends. Decide whether the stone stops at the cabinets or continues farther. The phrase full-height can mean different things unless the boundaries are shown.
Measure for planning, then let the project team verify the actual conditions at the appropriate stage. Wall dimensions, cabinet placement, and countertop installation can affect the final pieces. Keep the drawing current if any of those elements change during the remodel.
Review the material across both planes
A stone that looks restrained on a horizontal countertop can become much more prominent when it covers a wall. View the full pattern and discuss how movement will run across the pieces. Natural stone variation and manufactured directional patterns both need thoughtful layout planning.
If you want the countertop and backsplash patterns to relate, explain the desired effect and ask what is practical with the available material. Continuous veining should not be assumed. Slab dimensions, cuts, openings, and orientation determine the options, and some effects require a different material arrangement than a small sample suggests.
Plan seams as part of the wall design
Large wall areas may need more than one piece. Ask where seams are proposed and how they relate to the hood, cabinets, corners, and other visual breaks. A seam can read differently on a wall than it does on a horizontal counter because of the viewing angle and lighting.
Review the layout before fabrication and identify the main sightlines. The view from the kitchen entry or adjacent room may be especially important. Give the fabricator those priorities while allowing the plan to account for material suitability, support, transportation, and handling.
Resolve openings before cutting
Outlets, switches, faucets, and other mounted components need accurate coordination. Confirm the final locations and product requirements with the responsible professionals. A wall feature chosen late can affect a piece that was already planned or fabricated.
Review the cooking appliance and hood specifications as part of the complete installation. Materials and clearances near heat sources must suit the actual products and approved design. Do not assume any stone automatically makes every surrounding detail appropriate for the cooking area.
Verify the wall preparation
Ask who prepares and evaluates the supporting wall and who installs the stone. The material, thickness, piece size, backing, and attachment method need to be suitable for the application. These are professional installation decisions, not details to improvise after the stone arrives.
Also clarify how existing backsplash removal and wall repairs are handled. A new slab should not conceal an unresolved condition. The scope should identify what preparation is included, what assumptions are being made, and how unexpected work will be reviewed before proceeding.
Consider the edges and nearby finishes
Visible ends and tops need a deliberate finish. Discuss how the stone meets cabinetry, windows, painted walls, and adjacent tile. A full-height backsplash can look unfinished if its termination points are not considered with the same care as the main pattern.
Lighting can emphasize the surface and the joints. Review under-cabinet lights and other nearby fixtures while selecting the finish. Ask for material-specific care instructions, particularly around cooking splashes, so the chosen appearance comes with a routine you are comfortable maintaining.
Compare the complete scope
A slab backsplash includes more than additional square footage. Layout, openings, finishing, wall preparation, delivery, and installation all belong in the discussion. Ask for a project-specific proposal and compare it with the other backsplash options you are considering.
Choose the full-height treatment because it creates the kitchen you want and fits the practical plan. A clear design and fabrication review can help the finished wall feel intentional from the first view through everyday use.
Discuss stone backsplash fabrication in San Antonio with HDZ Granite Renovation, LLC. Call 210-934-8014 with your kitchen plan, wall photos, and material ideas.
Image: Illustrative design concept; not an actual HDZ project.
