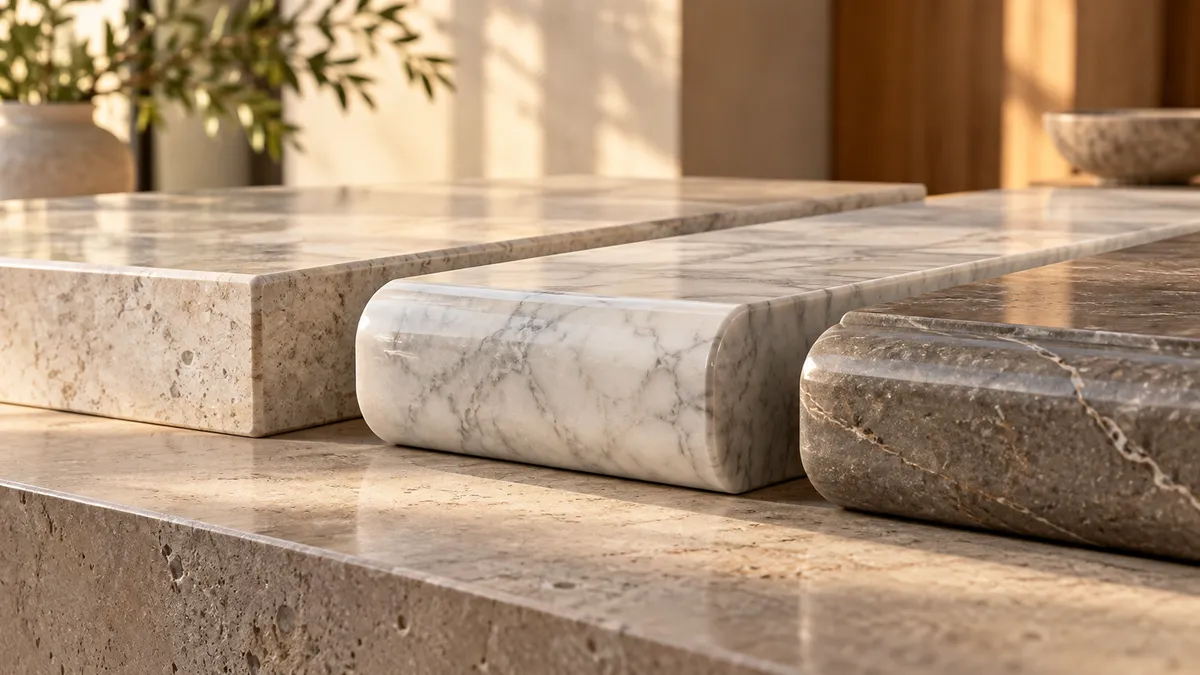
Countertop Edges: Choosing the Detail You Touch Every Day
A countertop edge is a small part of the room’s overall area, but it is one of the details you see and touch most often. You lean against it while preparing food, brush past an island corner, and wipe along it during cleaning. Choosing the profile deserves more attention than selecting a shape from a tiny catalog drawing.
The best edge for a project depends on the material, thickness, room style, exposed locations, and your preferences. Ask to see physical examples where available. A profile can feel quite different in person from the way its outline looks on paper.
Start with the room’s visual weight
A restrained edge can keep the focus on the slab pattern and surrounding cabinetry. A more detailed profile can add a traditional character or emphasize the countertop as a decorative feature. Review the choice beside your cabinet doors and backsplash rather than treating it as an isolated ornament.
Consider the size of the room. A heavy-looking edge may have a different effect on a large island than on a compact bathroom vanity. The goal is a proportion that supports the room, not a rule that every kitchen or bathroom needs the same profile.
Distinguish thickness from the edge appearance
Ask how the chosen material thickness relates to the finished edge. Some designs use additional fabrication to create a thicker-looking appearance. That detail should be explained in the scope, including how visible joints or pattern transitions will be handled.
Do not assume that a thick appearance means the entire surface is a single solid piece of that depth. Understanding the construction helps you compare options accurately and assess the look at corners and exposed ends. Request an example or drawing if the proposed treatment is difficult to visualize.
Think about daily contact
Notice where people will stand, sit, and pass. The front of a vanity, the seating side of an island, and a projecting corner each have different patterns of contact. Discuss how the selected profile feels at those locations and whether the corner treatment should be reviewed separately.
An edge choice is not a guarantee against injury or damage. It is one part of a practical layout. Clear walking routes and appropriate proportions still matter. If a corner repeatedly intrudes into circulation, reconsider the countertop shape rather than relying on the profile alone to solve the conflict.
Consider the cleaning routine
Run your hand along a sample and imagine wiping it with a cloth. More intricate shapes can create additional contours to clean. That may be an acceptable tradeoff for the look you want, but it is worth recognizing before fabrication.
Ask for care guidance appropriate to the material and finish. The edge should receive the same thoughtful treatment as the top, especially around spills and high-contact areas. Avoid using abrasive tools or an improvised repair method if a mark or chip appears; ask the fabricator to assess the specific situation first.
Confirm what works with your material
Not every profile is equally appropriate for every slab or product. Material characteristics, thickness, fabrication requirements, and the location of narrow sections can affect the available options. Let the fabricator review the actual selection before you commit to a particular design.
Directional patterns also deserve attention. A detailed or built-up edge may display the material differently from the top surface. If the appearance of continuous veining is important, discuss what is achievable and how the edge will relate to adjoining pieces rather than assuming a perfect continuation.
Mark every exposed edge
Use the countertop drawing to identify fronts, ends, island sides, and any other visible sections. Areas against a wall may be treated differently from exposed areas. A peninsula or freestanding island can have more finished edges than a similar amount of countertop along a wall.
Also identify corners, sink-opening details, backsplash ends, and transitions near appliances. A clear drawing helps the estimate match the result you expect. It prevents a broad phrase such as standard edge from leaving uncertainty about a highly visible section of the finished room.
Approve the detail before cutting
Keep the selected profile name or reference image with your material and fixture approvals. If different edges will be used in different locations, mark them clearly. A kitchen island and bathroom vanity do not have to match, but the fabrication instructions should not depend on someone remembering an informal conversation.
Choose the edge you enjoy seeing and using, then confirm that it works with the complete fabrication plan. This small decision can make the finished surface feel more considered every day.
Review countertop and vanity edge options with HDZ Granite Renovation, LLC in San Antonio. Call 210-934-8014 with your material ideas and room plan.
Image: Illustrative design concept; not an actual HDZ project.
