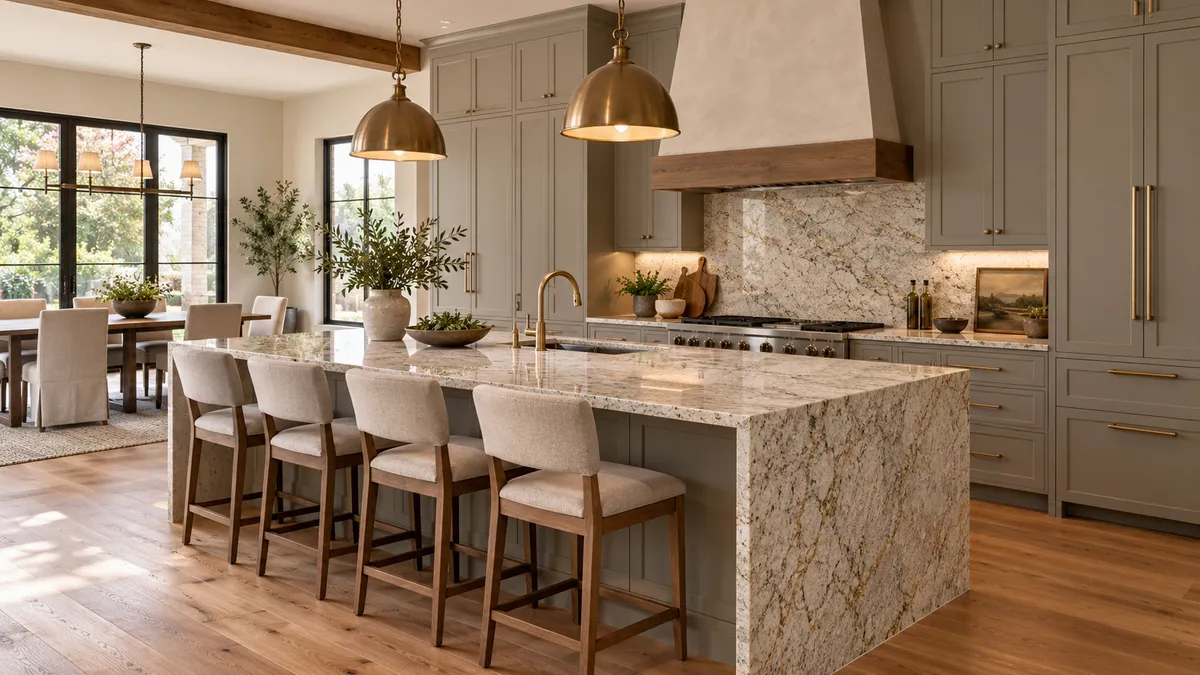
Coordinating Kitchen Flooring, Cabinets, and Stone
Flooring and countertops are often selected in separate conversations, yet they share the same room and influence many of the same details. Their colors meet visually across the cabinets, while changes in floor height can affect appliances, transitions, and the way the kitchen is assembled.
A coordinated plan considers both appearance and installation. You do not need to make every surface match. You do need the flooring professional, cabinet team, and stone fabricator to understand the current selections and the sequence of work for the actual home.
Decide which surface leads the design
Look at the amount of visible flooring and countertop in the room. An open kitchen may share its floor with a large living area, making that material a strong visual element. Another kitchen may be dominated by a large stone island.
Choose a lead surface and evaluate the others around it. Strong wood grain, patterned tile, and dramatic stone movement can each be appealing, but combining all of them requires care. A quieter supporting surface can give the material you love most room to stand out.
Compare physical samples together
Place flooring, cabinet, and stone samples in the kitchen under realistic lighting. Look for color relationships that you enjoy, including intentional contrasts. A floor described as gray may carry a different undertone from a gray vein in the countertop.
View samples in the orientation they will occupy. Flooring and countertops are horizontal, while cabinet fronts are vertical. Include the backsplash if it has already been chosen. The complete group is more informative than a series of separate product photos from different retailers or showrooms.
Understand the floor assembly
Ask the flooring professional what preparation and installation method the selected product requires. Existing floor condition, substrate, moisture assessment, transitions, and product instructions can affect the work. Avoid assuming that every flooring type can be installed in the same sequence or under the same conditions.
Keep the cabinet and countertop teams informed about any change in the planned floor height or assembly. Even when the stone itself is not installed on the floor, those changes can affect the overall room and the readiness of the supporting cabinets.
Review appliance fit and service access
A change in floor elevation can influence the relationship between appliances and surrounding cabinets or counters. Have the appropriate professionals check the actual appliance specifications and installation details. The dishwasher, range, and other fitted items should be considered before the new surfaces lock in the arrangement.
Future removal and service access deserve attention too. A finished kitchen should not be planned only around getting an appliance into place once. Ask the team to review how the approved assembly supports installation, operation, and later servicing.
Set the sequence for the selected products
There is no single installation order that should be applied to every flooring and cabinet system. Ask the relevant professionals to agree on the sequence based on the selected materials and manufacturer requirements. Record the milestones that determine when each trade can begin.
The countertop fabricator needs the supporting surfaces ready for the agreed measurement stage. If flooring work changes the cabinet installation or delays that readiness, communicate it early. A shared schedule should reflect those dependencies rather than treating each trade as an independent appointment.
Plan protection between phases
Once one surface is finished, later work can still affect it. Discuss protection of the floor during countertop delivery and installation, and protection of the stone during subsequent finishing work. Ask which products or methods are appropriate for each surface.
Do not assume that any tape, covering, or cleaner is safe on every finish. The professionals should identify suitable protection for the materials involved. Household traffic also needs a plan so the protected work route remains clear and the room can be used only as approved during construction.
Finish the transitions deliberately
Look at cabinet toe kicks, island panels, floor transitions to adjacent rooms, and the ends of countertop runs. These are the places where a collection of materials becomes a finished kitchen. Assign any trim, wall repair, or touch-up work rather than leaving it outside the scope.
Before final approval, review one current drawing and selection list with the teams involved. If a flooring substitution changes thickness or a cabinet revision changes the island, update the other trades before fabrication. Coordination at those moments helps preserve both the design and the installation plan.
For granite, marble, or quartz within your San Antonio kitchen remodel, contact HDZ Granite Renovation, LLC at 210-934-8014. Bring the cabinet plan and the flooring details that affect the project.
Image: Illustrative design concept; not an actual HDZ project.
