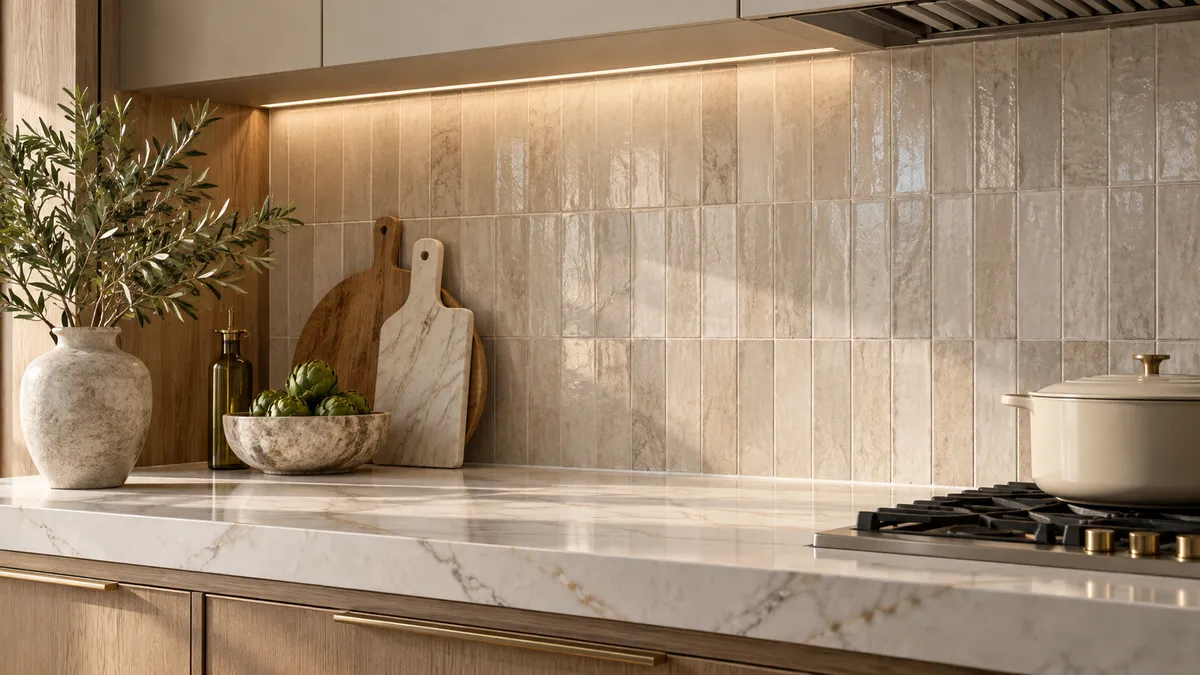
Choosing a Backsplash That Fits Your Kitchen Countertops
The backsplash occupies a smaller area than the cabinets, but it can decide whether a kitchen feels calm or crowded. It sits directly beside the countertop, making the relationship between the two materials difficult to ignore. Choosing them together is usually more useful than finding two favorites independently and hoping they work in the room.
Start by identifying the kitchen’s visual anchor. It might be a richly patterned stone island, a distinctive cabinet finish, or a simple palette with a textured wall. Once you know what should draw attention, the backsplash can support that choice instead of competing with it.
Compare undertones in the same light
Place actual samples of the countertop, backsplash, cabinet finish, and flooring together. Look at them near the kitchen window and under the lights you use in the evening. A tile that appears neutral by itself can look warmer or cooler when placed next to the chosen stone.
Do not rely entirely on product photos or phone screens. They are useful for collecting ideas, but their color can differ from the physical materials. If you are changing the lighting as part of the remodel, include that plan in the selection conversation so the final combination is evaluated realistically.
Decide how much pattern the room needs
A bold countertop may pair well with a restrained backsplash that gives its movement room to be seen. A quieter top may leave more room for texture, color, or a distinctive tile layout. There is no single correct combination; the important question is whether the overall room supports the effect you want.
Stand back from the samples and imagine the full wall rather than only a small square. Repetition can make a pattern more noticeable across a long run. Ask to see a larger layout or several pieces together when the variation, grout joint, or tile shape is central to the decision.
Define the height and stopping points
Mark where the backsplash begins and ends. Will it stop at the upper cabinets, continue behind a hood, or extend along an exposed wall? Think about corners, windows, shelving, and cabinet ends. An attractive material can still look unfinished if its termination points are not planned.
If a short stone splash and tile will both be used, decide how they meet. Some homeowners prefer that layered effect, while others want the wall finish to start directly at the countertop. Choose the arrangement deliberately and make sure the estimate describes the pieces you intend to install.
Plan outlets and other interruptions
Outlets, switches, pot fillers, and mounted accessories interrupt the backsplash. Record their locations before the layout is finalized and coordinate any changes with the appropriate professional. A striking pattern can lose its intended effect if a prominent section is later cut around an unplanned opening.
This is especially important for slab backsplashes, where openings and seams are fabrication details. Confirm the approved specifications and the final wall conditions. Do not assume that an opening can be moved freely after the material has been cut or the wall assembly has been completed.
Consider edges and maintenance
Review every exposed edge. Tile may need a chosen edge treatment, while stone may need a fabricated finish on a visible side or top. Include those details in the scope so the completed wall does not depend on an improvised decision at the end of installation.
Ask about care for the selected materials and the joints between them. Cooking splashes and routine cleaning are part of backsplash use. Choose a texture and finish you will be comfortable maintaining, and confirm which cleaners are appropriate for both the backsplash and the countertop beside it.
Coordinate the installation sequence
The countertop and wall finish influence each other’s final measurements and alignment. Ask the project team how the sequence will work for your exact scope. Cabinet readiness, countertop installation, wall preparation, and fixture work can affect when the backsplash should be measured or installed.
Assign any wall repairs and painting beyond the backsplash area. Removing an old surface can expose conditions that need attention before the new finish begins. A clear division of responsibility helps the kitchen reach a complete result rather than stopping at newly installed stone with unfinished surrounding walls.
Approve the whole view
Before purchasing, review the counter, wall, cabinets, lighting, and hardware as one composition. Take a simple reference photo of the approved samples and keep the product details with the project documents. It is easier to preserve a clear direction when everyone can see the same selections.
For countertop and stone backsplash planning in San Antonio, contact HDZ Granite Renovation, LLC at 210-934-8014. Share your cabinet plan, room photos, and the materials you are considering.
Image: Illustrative design concept; not an actual HDZ project.
