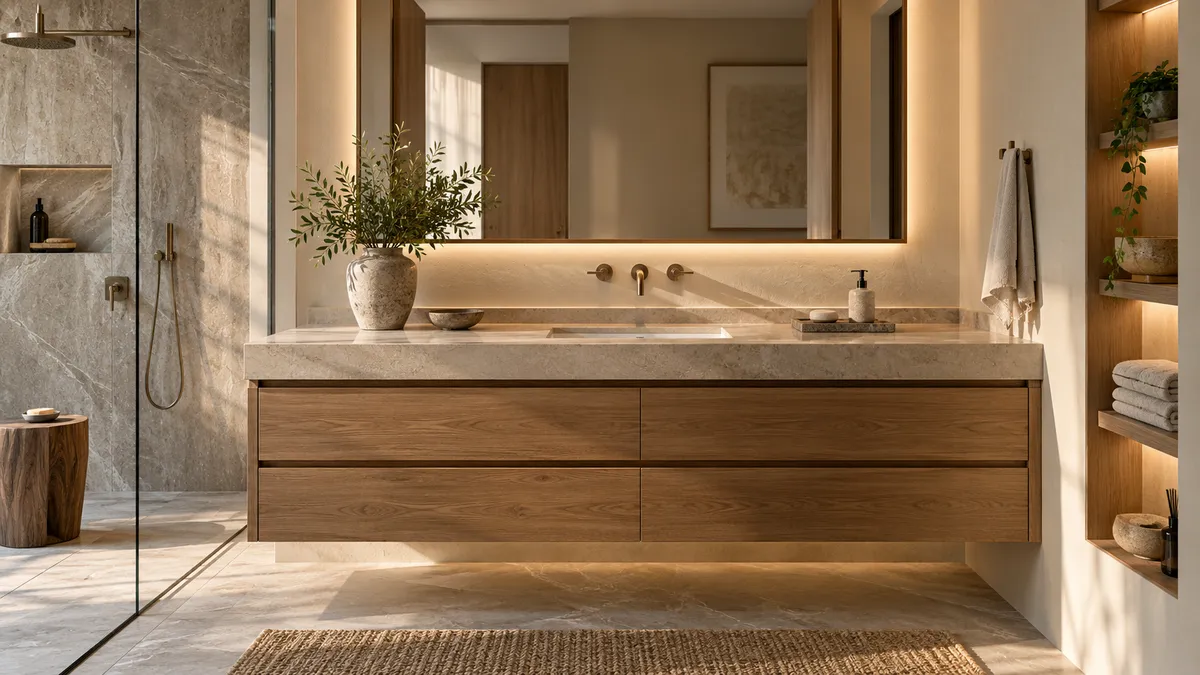
Bathroom Vanity Planning Beyond the Countertop Color
A bathroom vanity can look generous in a photograph and still feel crowded every morning. The difference often comes down to decisions that are easy to overlook: where the sink sits, which drawer holds daily essentials, and whether the faucet leaves room for cleaning. Countertop color matters, but the layout deserves attention first.
Before ordering a vanity or approving a stone top, describe the bathroom’s daily routine. A guest bath used occasionally has different needs from the only bathroom in a busy household. Planning around that routine helps turn a new vanity into a useful improvement instead of a prettier version of the same problem.
Measure the space around the vanity
Record the existing cabinet width and depth for initial planning, then look beyond the cabinet. Note the entry door, nearby shower enclosure, toilet, trim, and any projecting hardware. Open every door and drawer that could compete for the same space. Photos from several angles help a project professional understand the room.
Treat your own measurements as planning information. Final fabrication needs verified field dimensions after the supports and surrounding conditions are ready. An older wall may be out of square, and a countertop can need more careful fitting than the cabinet’s advertised dimensions suggest. Do not order a cut-to-size top from a rough room sketch alone.
Decide how much landing space you need
Place the items you use every morning on your current counter. Include the less attractive essentials that disappear from inspiration photos: soap, toothbrush storage, a contact-lens case, or a frequently used grooming tool. This exercise reveals where a clear landing area would actually help.
A larger sink can reduce usable counter space. Two sinks can also reduce storage or landing room in a narrow vanity. Consider whether simultaneous use is important enough to justify those tradeoffs. A single sink with a generous clear area may serve some households better than a cramped double arrangement.
Coordinate the sink and faucet together
Select the exact sink and faucet before the countertop openings are finalized. An undermount sink, a drop-in sink, and a vessel sink each create different relationships between the bowl, counter, and faucet. The faucet should be evaluated for reach and operation with the actual sink rather than chosen only because its finish matches the hardware.
Check clearance behind the faucet, especially when a backsplash or mirror sits nearby. Consider whether the handle can move fully and whether the area can be cleaned comfortably. Ask the installer and plumber to verify the arrangement. A small conflict can become difficult to correct once stone has been fabricated.
Understand the storage below
The sink bowl and plumbing occupy cabinet space. A drawer layout that looks ideal on a catalog page may conflict with the selected bowl or drain. Coordinate cabinet drawings, sink dimensions, and plumbing information before treating the storage plan as final.
Think in categories: daily items, backup supplies, cleaning tools, and items that should remain out of sight. Avoid solving every storage problem with countertop containers. If the purpose of the remodel is a calmer, easier-to-clean bathroom, give the essentials a defined home inside the cabinet whenever the layout allows it.
Choose a surface for bathroom use
Review granite, quartz, and marble with the products used in your bathroom in mind. Cosmetics, soaps, grooming products, and cleaners create different exposures. Ask for the selected material’s care instructions and use protective practices consistent with them.
If you love a dramatic pattern, discuss how it will look after the sink opening is cut. The most noticeable vein may land in the bowl opening rather than on the visible counter. A layout review is particularly valuable on a compact top, where every remaining strip of stone contributes to the final appearance.
Finish the edges and wall transitions
Confirm which sides will be visible, whether a backsplash or side splash is wanted, and how the top meets the walls. These details affect both the design and the fabrication scope. A wall-mounted mirror, existing tile, or planned wall finish should be considered at the same time.
Before approval, review the vanity as one assembly: cabinet, bowl, faucet, top, wall treatment, and mirror. Ask who handles each connection and the final checks. This prevents a collection of individually attractive purchases from leaving a practical gap in the finished room.
For a custom vanity top in San Antonio, contact HDZ Granite Renovation, LLC at 210-934-8014. Bring the vanity dimensions, room photos, and any sink or faucet specifications you already have.
Image: Illustrative design concept; not an actual HDZ project.
