Planning a Bathroom That Can Adapt as Your Needs Change
A bathroom remodel is a useful time to consider how the room may need to serve you in the future. Changes in reach, balance, mobility, or daily routines can make details that once seemed minor more important. Early planning can help the design respond to those possibilities without making every decision feel clinical.
An adaptable bathroom should be planned for the actual people who will use it. This article offers questions for a design conversation, not a claim that any particular layout meets accessibility standards. Work with appropriately qualified professionals when specific access needs or compliance requirements apply.
Describe the activities you want to make easier
Start with ordinary tasks: approaching the sink, reaching storage, turning on water, entering the shower, and moving through the room. Identify which actions are difficult now and which future needs you want the design to consider. Specific examples are more useful than a broad request for an accessible bathroom.
If the room serves several people, discuss their needs together. A vanity height or storage position that works for one person may not work for another. The designer can help evaluate the tradeoffs and identify options suited to the household rather than applying a single generic arrangement.
Review movement through the whole room
Look at the entry, door swings, shower access, and the space around fixtures. Include open drawers and projecting hardware in the plan. The clear area available during use can be different from the empty floor shown in a photograph.
Have the responsible professional verify the dimensions and applicable requirements for your situation. If a mobility aid or assisted use is part of the plan, make that explicit early. Do not assume a room is suitable because it looks spacious or includes one feature marketed as accessible.
Plan the vanity as a complete assembly
The cabinet, countertop, sink, faucet, and plumbing all affect how the vanity can be used. Discuss approach space, reach to the faucet, bowl depth, and the position of everyday items. A change in one component can influence several others.
If open space beneath the vanity is being considered, the support and plumbing details need professional coordination. The stone top still requires an appropriate installation plan. Review the actual assembly before fabrication, including any exposed areas and the way the countertop will meet nearby walls.
Make storage easier to reach
Separate frequently used items from occasional supplies. Daily essentials should have a location that fits the user’s comfortable reach and movement. Ask the designer to compare drawers, shelves, and other storage arrangements in the context of the actual cabinet.
Avoid filling the countertop with containers as the only solution. A clear landing area can be valuable for many routines. Balance easy access with enough usable surface, and consider how the arrangement will be cleaned and maintained over time.
Discuss shower changes at the beginning
A low-threshold or curbless shower can affect the floor assembly, drainage, waterproofing, and neighboring surfaces. It should be evaluated at the start of the remodel rather than treated as a cosmetic change to a stone threshold. The project team needs to determine what is feasible in the existing home.
If seating or grab bars are part of the design, discuss their placement and structural support with the appropriate professionals. Decorative accessories are not substitutes for components designed and installed for support. Future provisions should also be documented so their locations are known later.
Use light and contrast thoughtfully
Review how clearly the room’s surfaces, edges, and fixtures can be seen under everyday lighting. A visually seamless palette may be attractive, but some users may benefit from clearer distinctions between surfaces. Discuss those preferences with the designer rather than assuming everyone experiences the room the same way.
Mirror lighting, nighttime movement, and glare deserve attention. Let the appropriate professional coordinate fixtures and controls. Test samples and sightlines where possible, especially if polished stone or other reflective surfaces are part of the plan.
Keep future flexibility documented
Retain drawings, product information, and records of concealed support or other planned provisions. If the room needs another change later, accurate information can make the conversation more useful. The design should also identify which choices are fixed and which can be adjusted more easily.
A thoughtful bathroom can feel comfortable today while accounting for realistic future needs. The process begins with clear questions and coordinated details, not a promise that one product will make the entire room work for everyone.
For stone surfaces within your San Antonio bathroom plan, contact HDZ Granite Renovation, LLC at 210-934-8014. Share the approved design requirements so fabrication can be coordinated with the broader remodel.
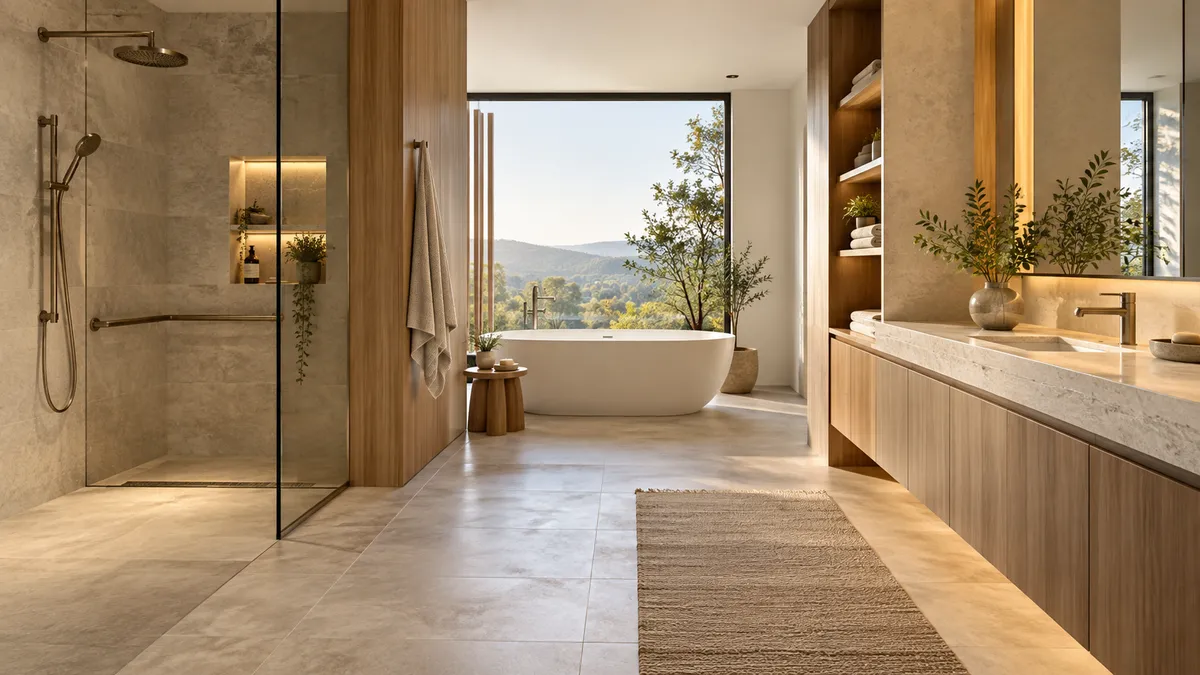
Image: Illustrative design concept; not an actual HDZ project.
